
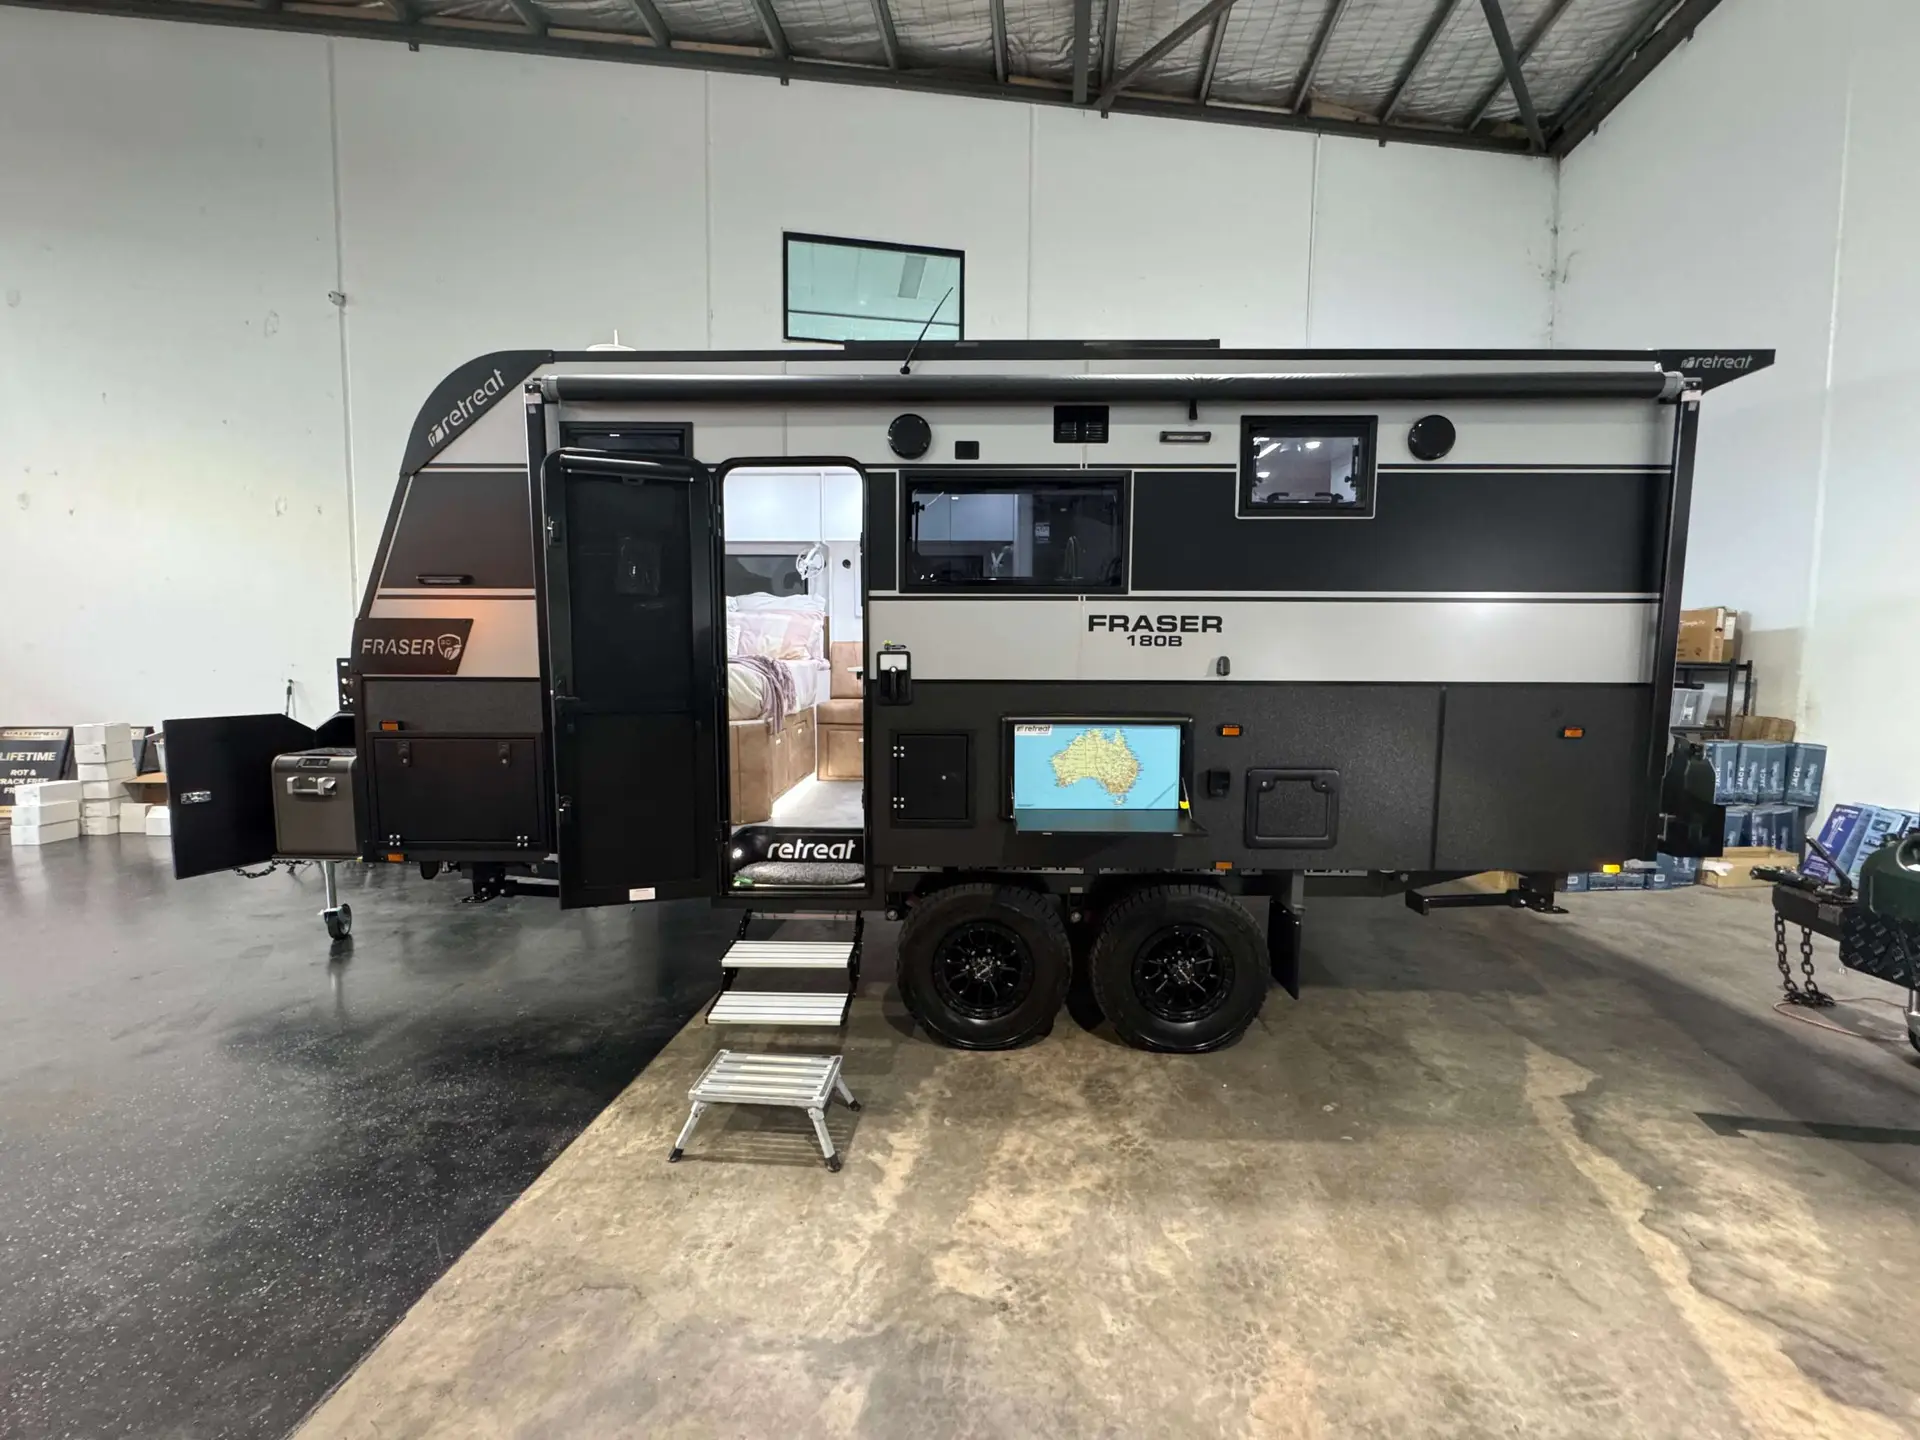
Model research
Retreat Fraser 180B
Who it may suit: Families comparing sleeping layouts. Confirm the exact floorplan for your household.
- Published price
- Not confirmed
- Layout
- Two rear bunks · Front double bed
- Berths
- 4
- Travel length
- 9,400 mm
- Published tare / ATM
- 2,830 kg / 3,500 kg
Reasons to consider
- Two rear bunks
- Front double bed
- Internal shower and toilet
Possible compromises
- Price and inclusions need a current quote.
- Published weights can change with the actual configuration.
Ask the dealer: Which model year and options does this quote cover? What do this build’s compliance-plate weights, travel dimensions and price inclusions show?
Manufacturer information checked 2026-09-25. Research draft with the qualifications below; this is not a stock listing, road test or towing assessment.
Read the sources & outstanding checks ↓The details that matter
Open your comparison →- Stated berths
- 4
One double bed plus two individual bunks implies four sleeping positions; not a manufacturer capacity guarantee.
Retreat 2026 Fraser 180B floorplan ↗- Overall travel length
- 9,400 mm
Page says length 9.4 m; converted to 9400 mm.
Retreat Fraser 180B model and specifications ↗- Published tare
- 2,830 kg
Page labels TARE 2830 KG for 180B.
Retreat Fraser 180B model and specifications ↗- Published ATM
- 3,500 kg
Page labels ATM 3500 KG for 180B.
Retreat Fraser 180B model and specifications ↗- Manufacturer
- Retreat Caravans
Retreat publishes the model page.
Retreat Fraser 180B model and specifications ↗- Variant / configuration
- Fraser 180B
Heading identifies Fraser 180B.
Retreat Fraser 180B model and specifications ↗- Advertised price (AUD)
- No comparable price confirmed
No current comparable delivered price is recorded. Request an itemised quote for the chosen layout, options and delivery location.
Published weights can be approximate or configuration dependent. Confirm the actual build, options and compliance plate. Travel length is kept separate from body or internal length.
Layout & equipment
- Two rear bunks
- Front double bed
- Internal shower and toilet
- Roll-out awning
Source-linked layout checks
These descriptions belong to the cited floorplan or equipment list. Check which options are fitted to the van you inspect.
Know what you’re comparing
Sources & outstanding checks
Research status: Research draft. Source checks document what a publisher says; they are not independent measurements.
- Manufacturer says display and brochure items can differ from orders; confirm the exact build and compliance plate.
- The model page has an explicit 180B cooking exception; the generic range 4-in-1 cooktop is not claimed here.
- The floorplan is an illustration, so berth total is an editorial count of visible sleeping positions.
- Retreat Fraser 180B model and specifications (opens new tab)
manufacturer · Checked 2026-09-25
- Retreat 2026 Fraser 180B floorplan (opens new tab)
manufacturer-floorplan · Checked 2026-09-25
View the field-by-field research notes
- Manufacturer
- Retreat publishes the model page. Source ↑
- Variant
- Heading identifies Fraser 180B. Source ↑
- Model year
- Page identifies 2026. Source ↑
- Category selection
- Official floorplan visibly shows a double bed and two bunks; family and bunk are editorial discovery categories. Source ↑
- Stated sleeping capacity
- One double bed plus two individual bunks implies four sleeping positions; not a manufacturer capacity guarantee. Source ↑
- Overall travel length
- Page says length 9.4 m; converted to 9400 mm. Source ↑
- Published tare
- Page labels TARE 2830 KG for 180B. Source ↑
- Published ATM
- Page labels ATM 3500 KG for 180B. Source ↑
- Equipment
- Model page lists bathroom and awning; floorplan shows the bed arrangement. Source ↑