Family caravans · Bunk caravans · Hybrid campers · Off-road caravans
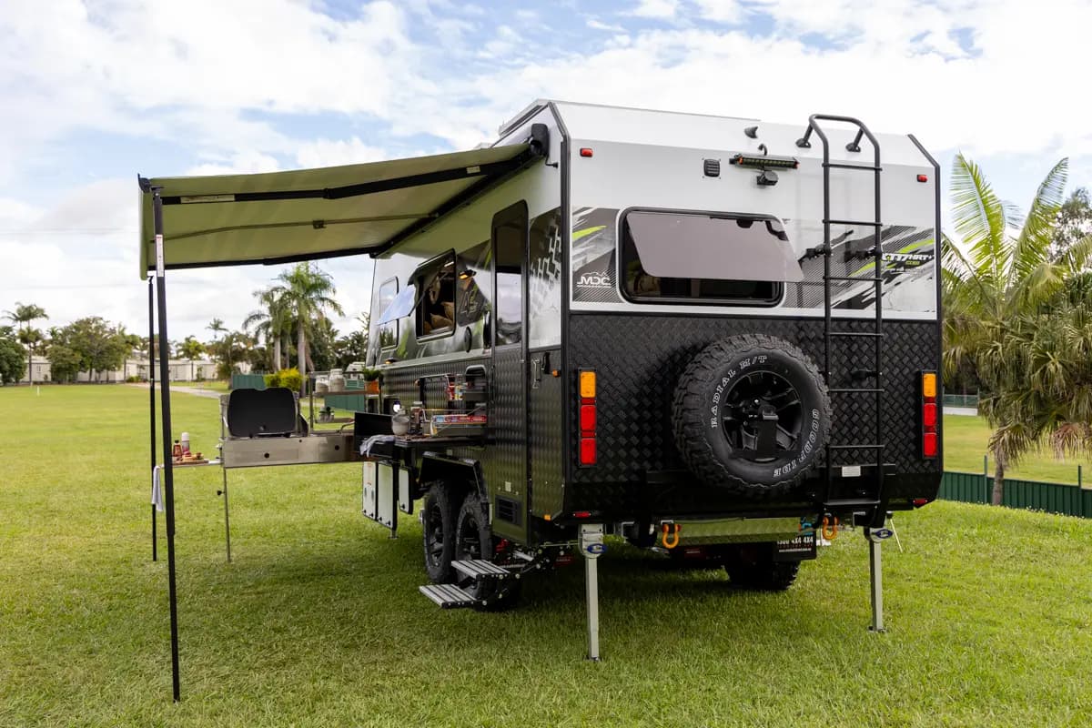
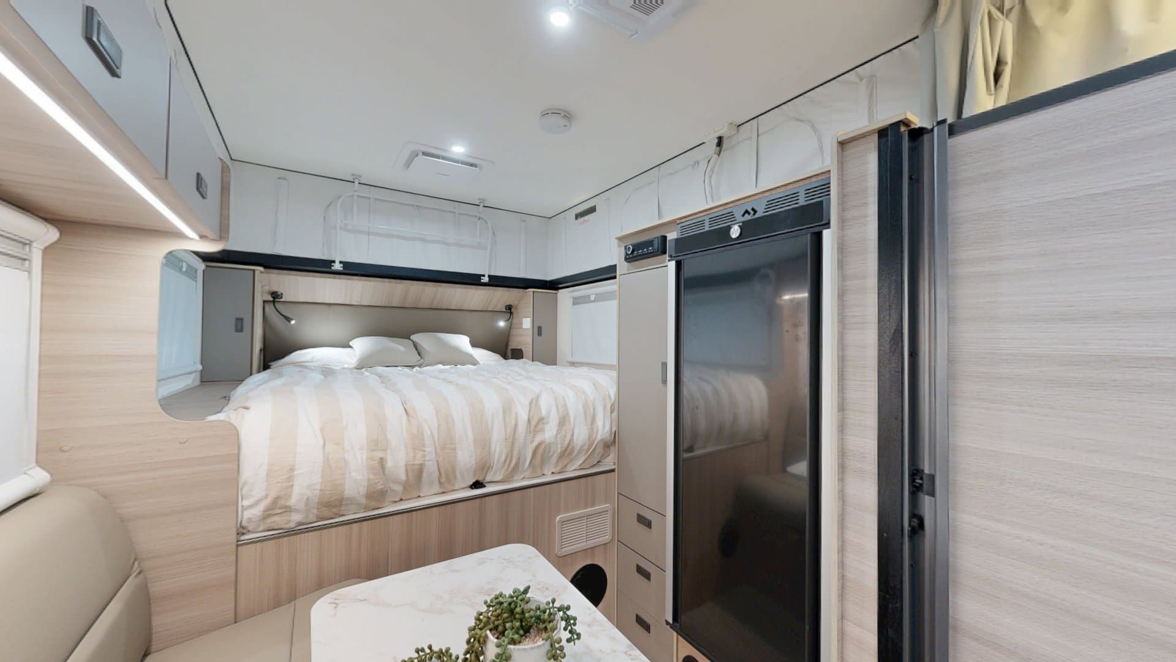
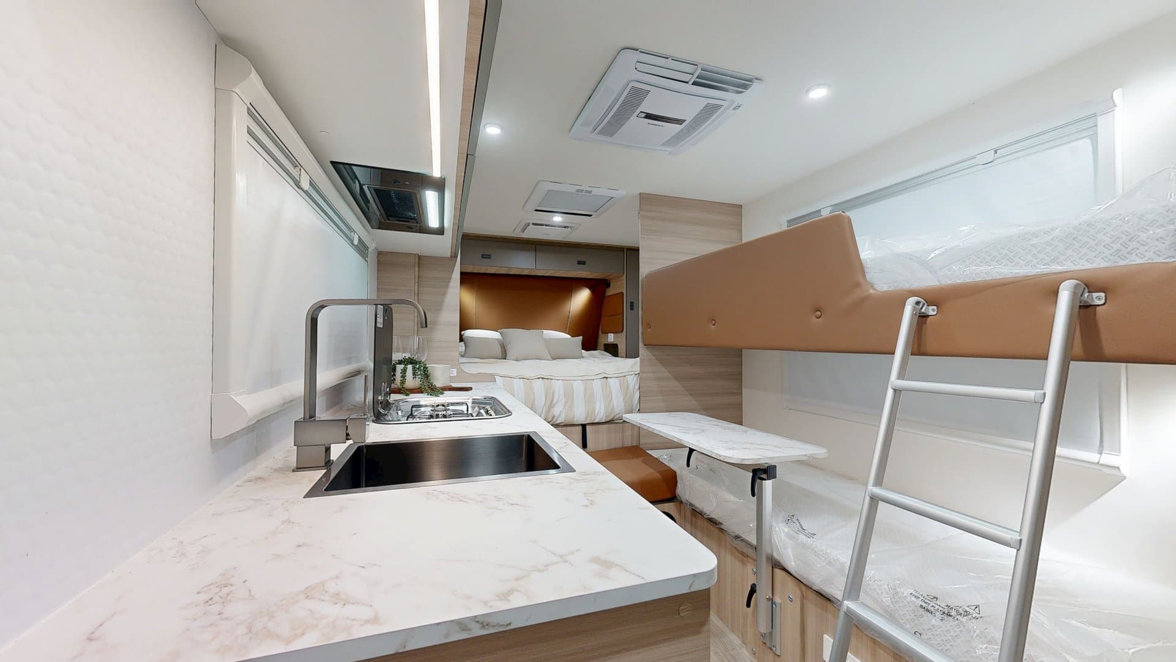
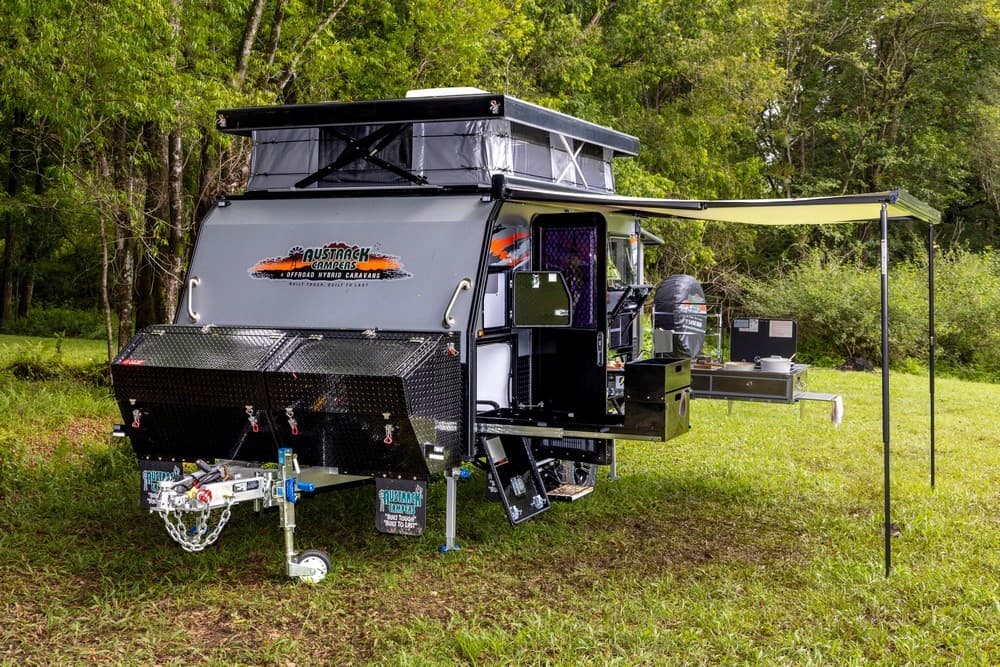
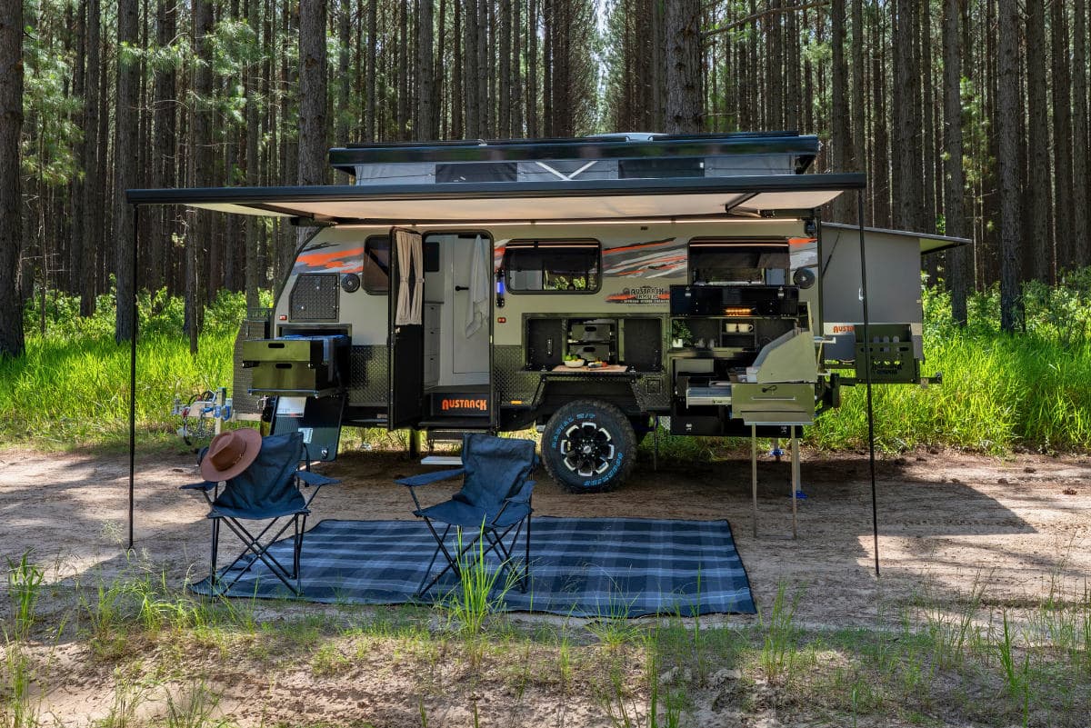
MDC XT17HRT+ MKIII
Configuration: XT17HRT+ MKIII
- Berths
- 5
- ATM
- 3,500 kg
- Travel length
- 7,010 mm
Internal kitchen · External kitchen · Internal bathroom
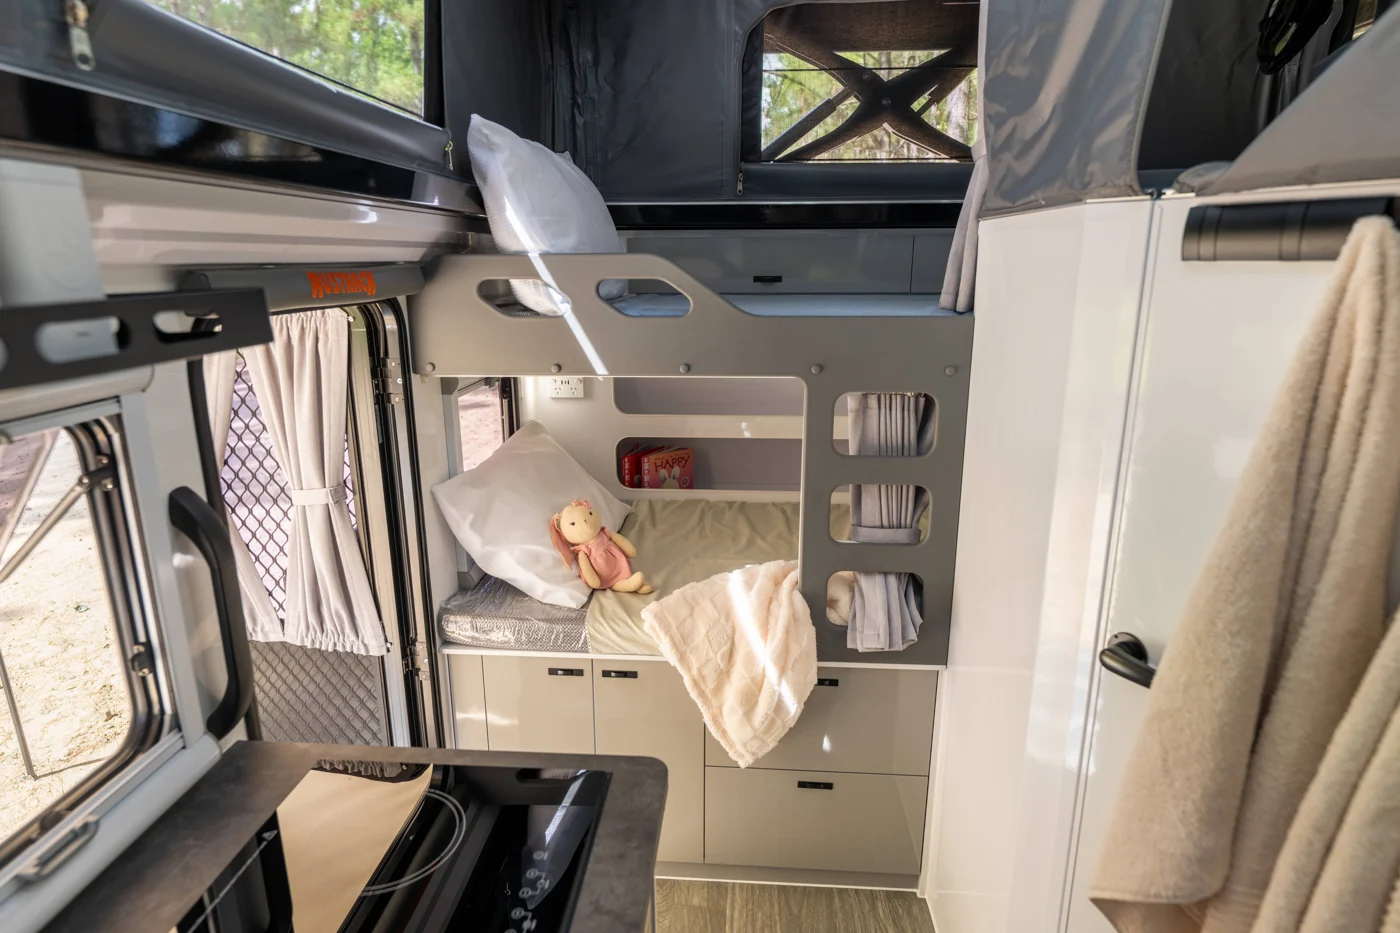
Bunks described
Specifications come from dated manufacturer sources. Compare the exact configuration and check the sleeping layout for fixed and convertible beds. How we check information →
21 results include unconfirmed selected criteria. These models remain visible for research; choose “Show confirmed matches only” to narrow the list.
Family caravans · Bunk caravans · Hybrid campers · Off-road caravans
Configuration: XT17HRT+ MKIII
Internal kitchen · External kitchen · Internal bathroom
Bunks described
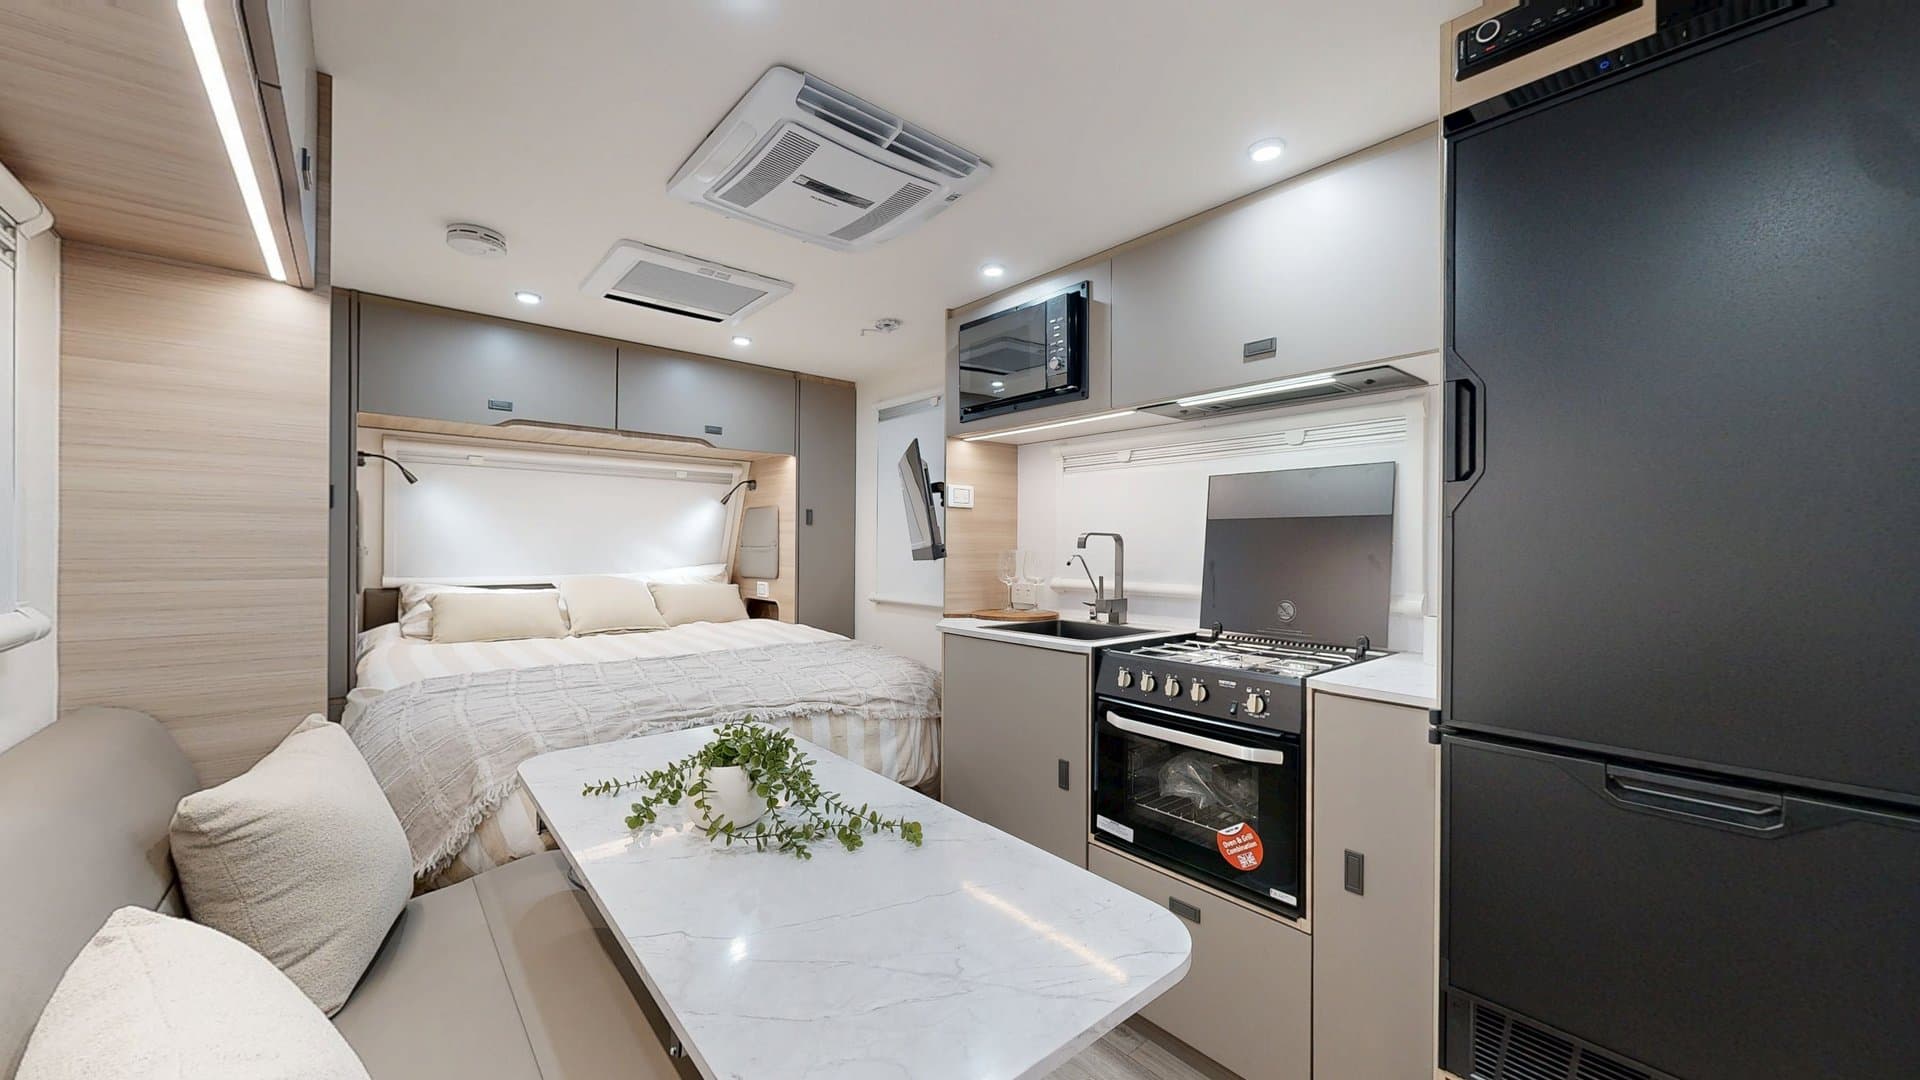
Manufacturer interior photograph
Couples caravans
Configuration: 17.54-1.DY-MY26 Touring, Standard floorplan (stock 9674)
Leaf-spring suspension · Electric rollout awning · Microwave
Check: cooking layout not confirmed
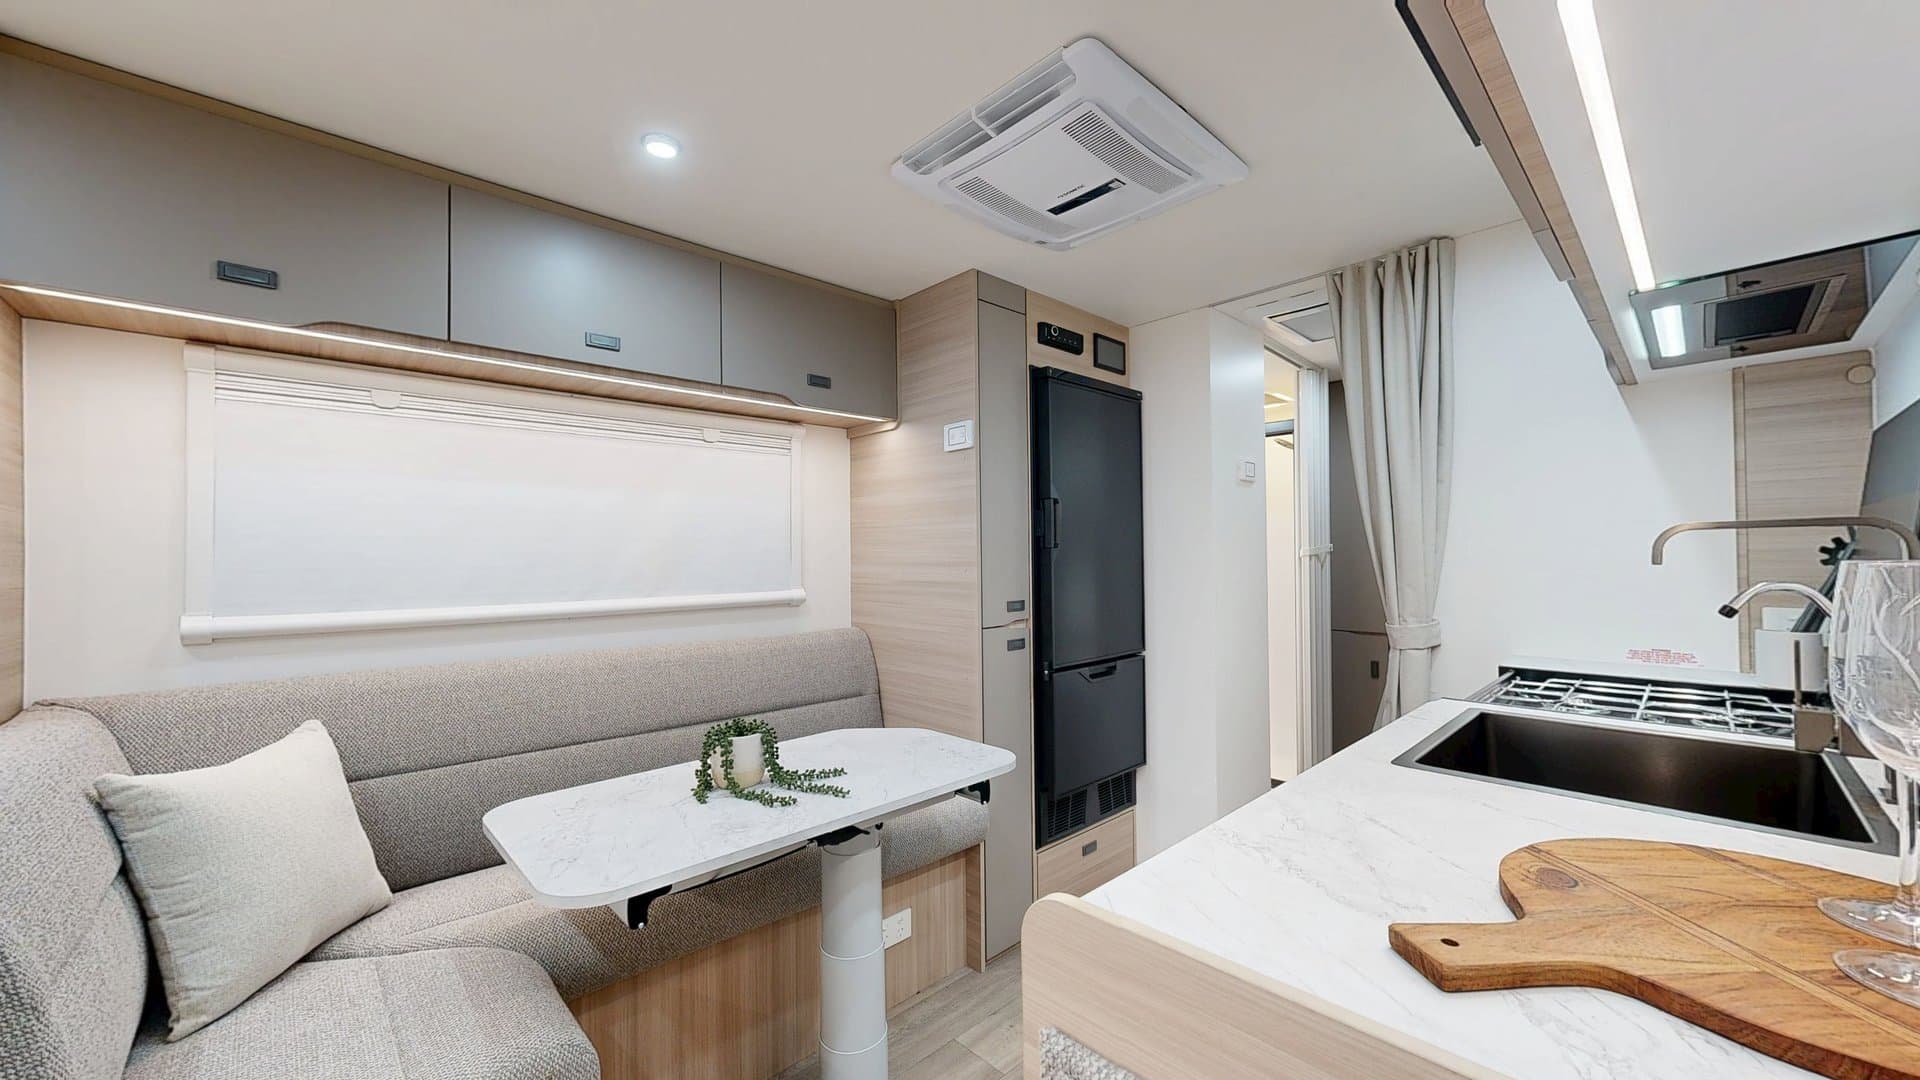
Manufacturer interior photograph
Family caravans · Bunk caravans
Configuration: 19.61-3.OB.DY-MY26 Outback — Standard (stock 14990)
Bunk sleeping layout · JTECH 2.0 independent coil suspension · Electric rollout awning
Check: cooking layout not confirmed
Couples caravans
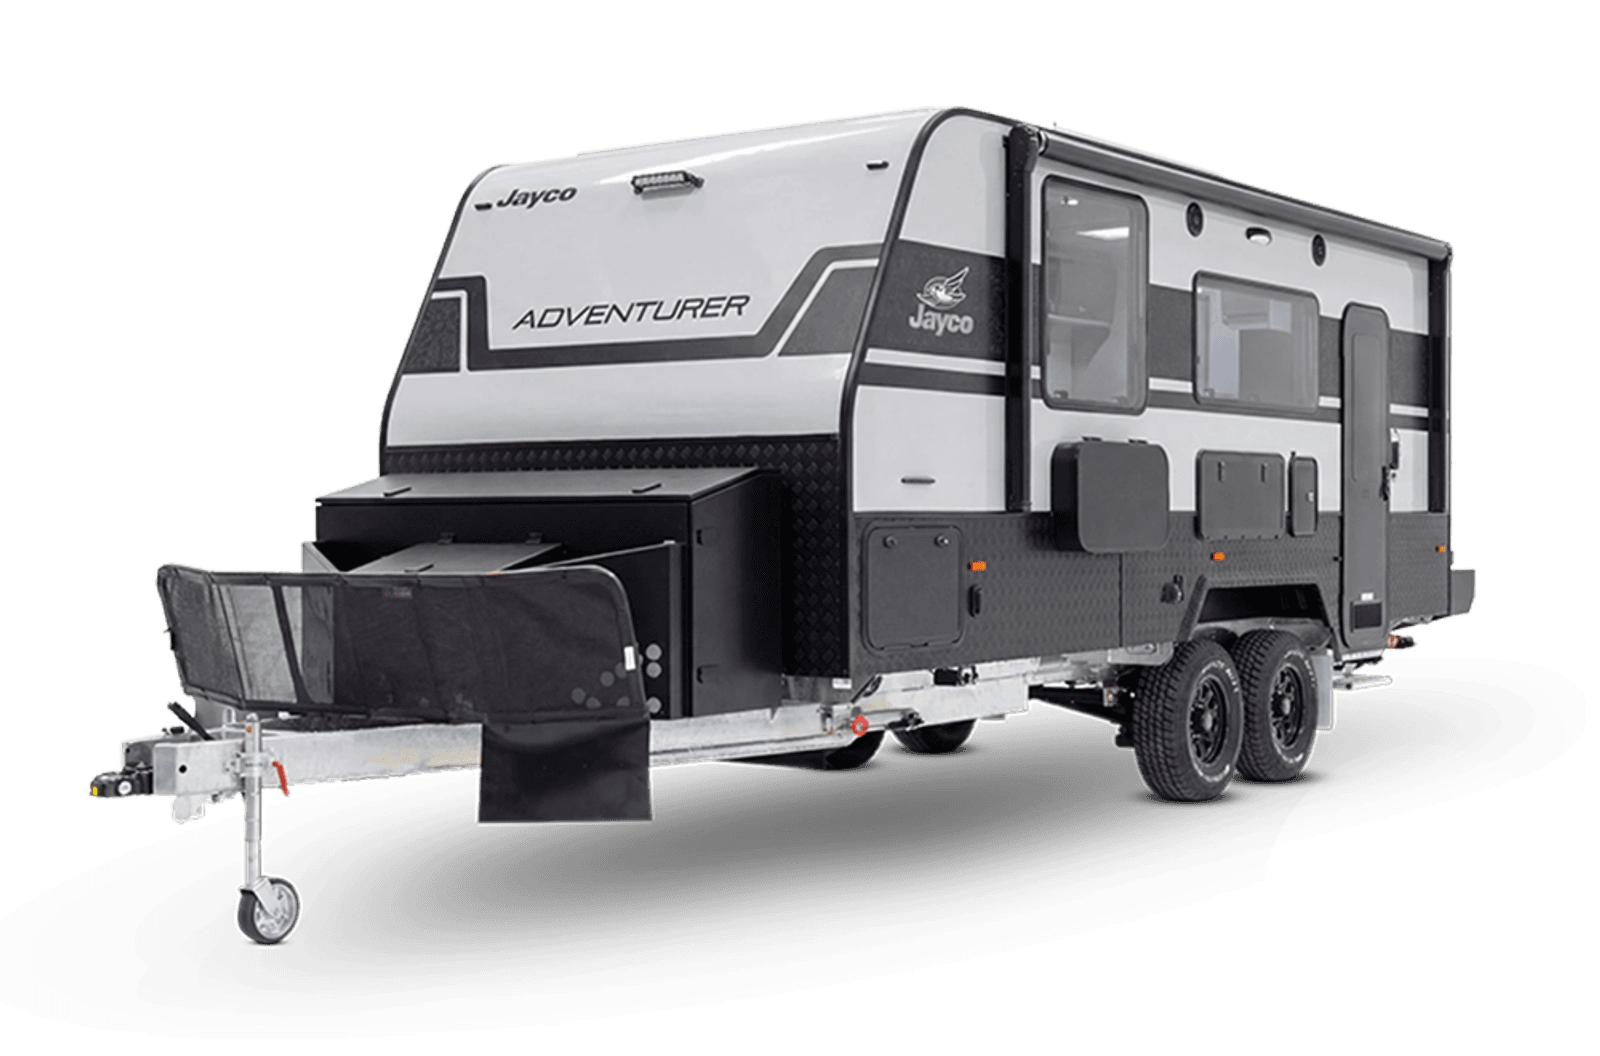
Configuration: 16.50-1.48V.AV-MY26 Adventurer — Standard (stock 9429)
Sleeps 2 adults + 1 additional · Additional bed type not confirmed
JTECH AIR independent air suspension · Induction cooktop · Convection microwave
Check: cooking layout not confirmed
Manufacturer interior photograph
Hybrid campers · Compact caravans · Couples caravans
Configuration: 14.44-6.CT-MY26 Outback — Standard (stock 9401)
Slide-out external kitchen with cooktop and sink · JTECH 2.0 independent coil suspension · External shower
Manufacturer interior photograph
Hybrid campers · Family caravans
Configuration: 18.55-1.CT-MY26 Off-Grid X, Standard floorplan (stock 15374)
Sleeps 2 adults + 1 child + 1 additional · Additional bed type not confirmed
Slide-out external kitchen with cooktop and sink · JTECH 2.0 independent coil suspension · External shower
Compact caravans · Hybrid campers · Couples caravans · Off-road caravans
Configuration: Tanami X11 (2026 Arizon, two-person layout)
Electric pop-top roof · Internal ensuite · External slide-out kitchen
Hybrid campers · Couples caravans · Off-road caravans
Configuration: Tanami X15 (Arizon, two-person layout)
Electric pop-top roof · Internal ensuite · External slide-out kitchen
Manufacturer interior photograph
Hybrid campers · Family caravans · Bunk caravans · Off-road caravans
Configuration: Tanami X15B (2026 Arizon, two-bunk layout)
Electric pop-top roof · Internal ensuite · External slide-out kitchen
Hybrid campers · Family caravans · Bunk caravans · Off-road caravans
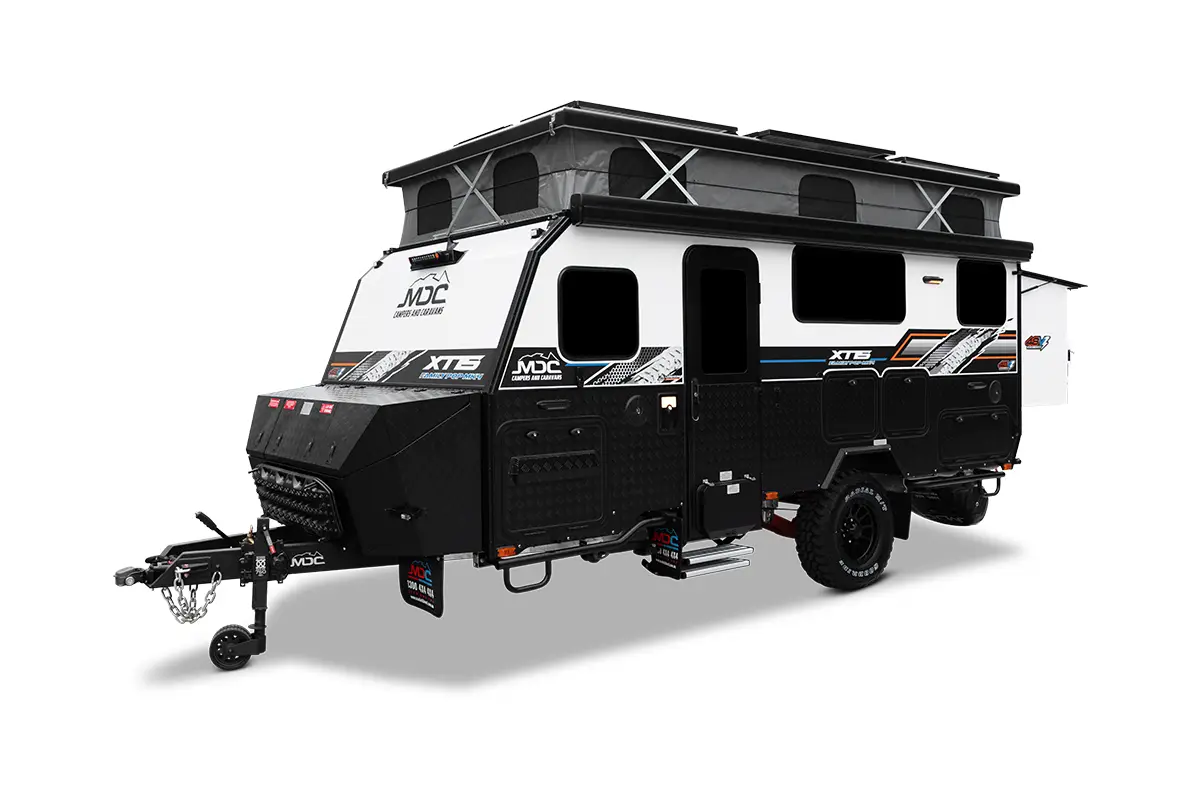
Configuration: XT15 Family Pop MK4
Fold-out king bed · Bunk beds · Combined shower and toilet
Compact caravans · Hybrid campers · Couples caravans · Off-road caravans
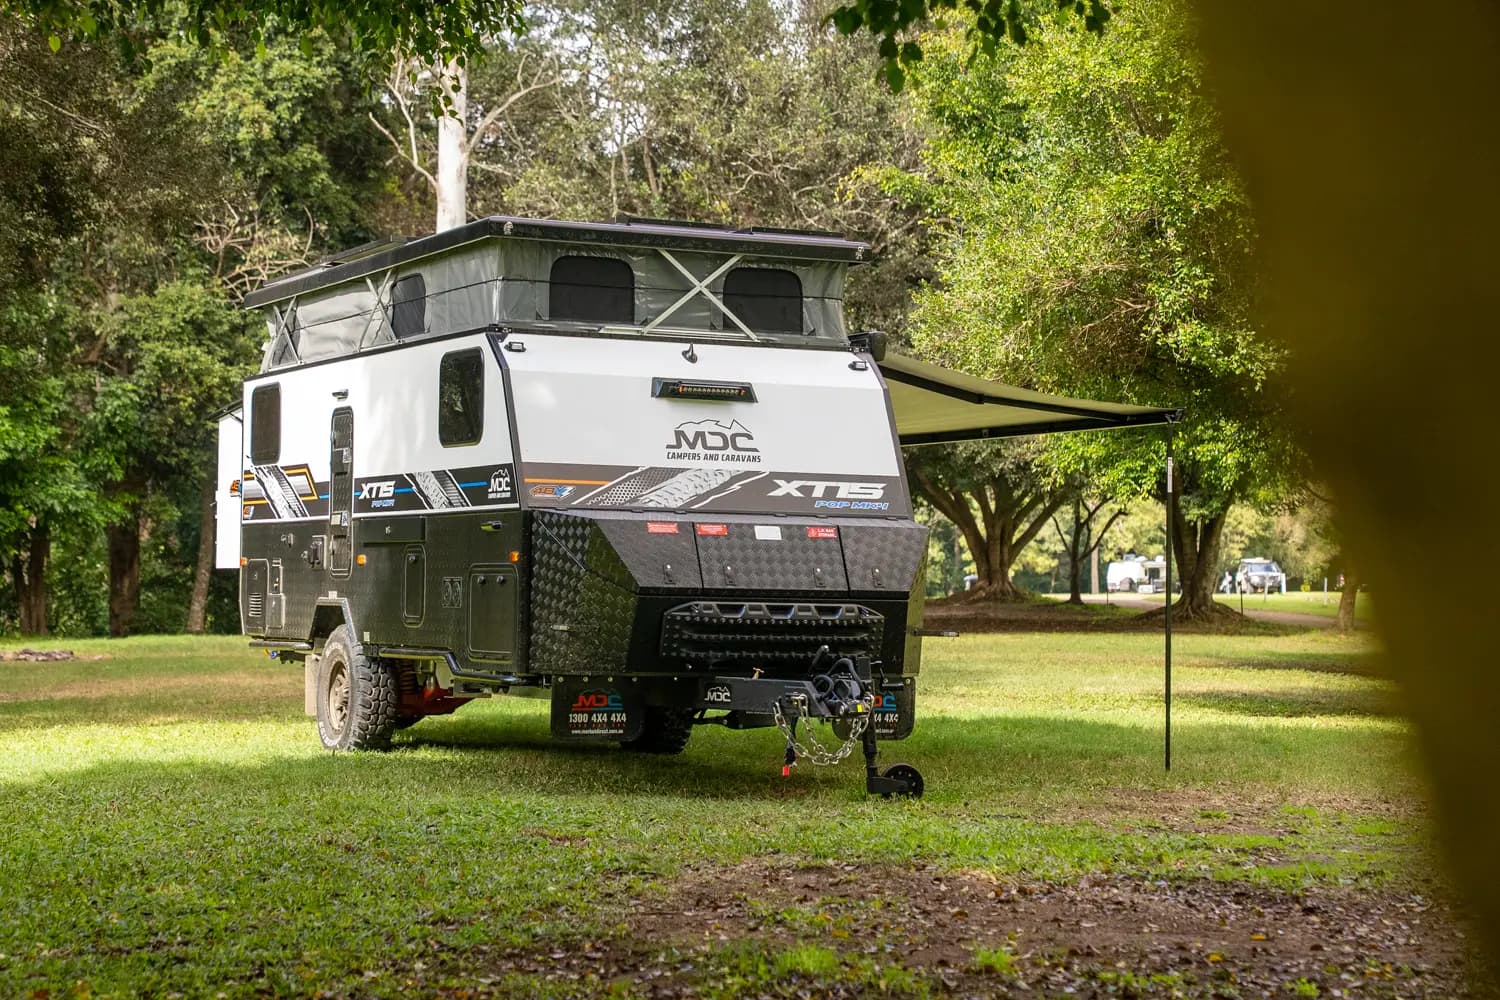
Configuration: XT15 Pop MK4
The front club lounge converts into the additional single berth. It occupies the daytime seating area. Check the sleeping surface and infill cushions on the ordered build. · Additional bed type not confirmed
Fold-out king bed · Club lounge · Combined shower and toilet

Couples caravans · Off-road caravans
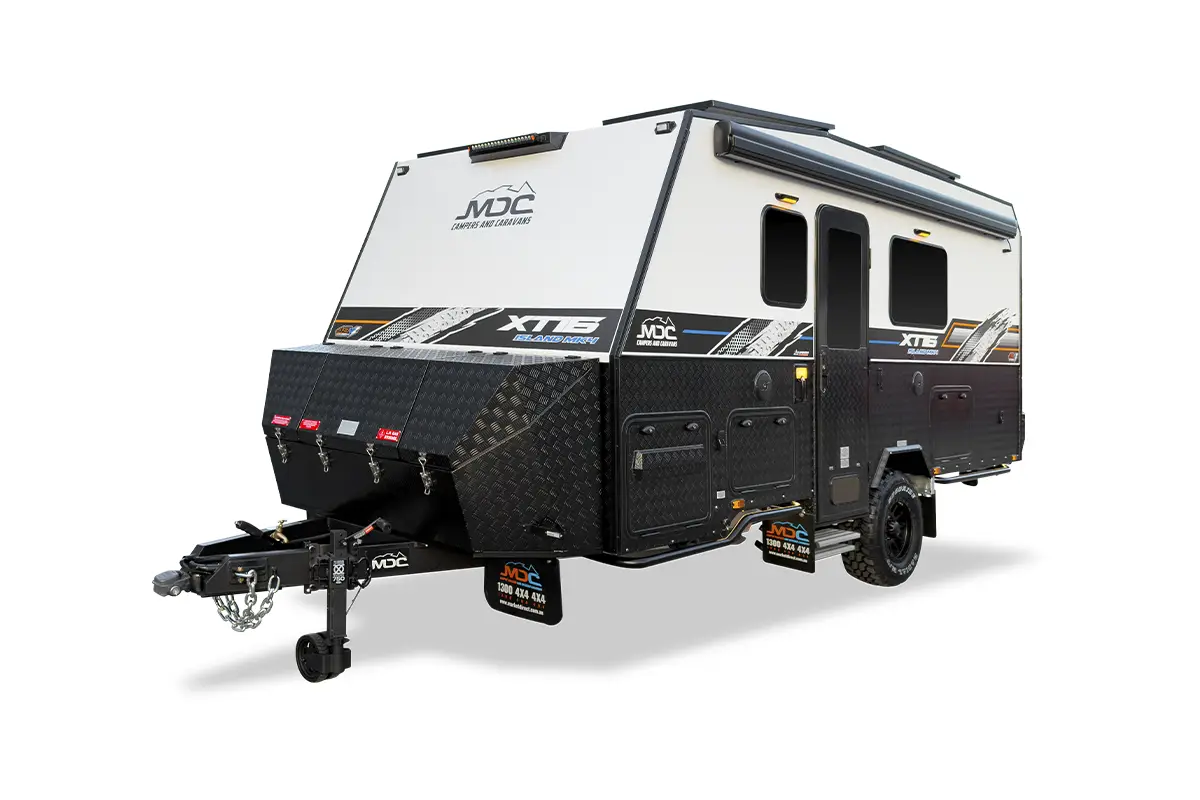
Configuration: XT16 Island MK4
Queen island bed · Separate shower and toilet · External kitchen
Four sleeping places might mean a double bed and two bunks. Use these guides to check the arrangement before treating a model as a match.
A category is a starting point. Check the exact layout, dimensions, weights and inclusions for the model and variant you are considering.